How to Measure Your Backsplash (and How Much Tile to Buy)
TL;DR
Break the wall into rectangles, multiply length by height in inches, add them up and divide by 144. That's your square footage. Buy 10% extra for straight patterns, 15% for herringbone, chevron or diagonal, and round up to whole boxes.
Quick Decision Guide:
- →Counter runs are usually 18" tall; the range wall runs to the hood, 30–36"
- →Don't subtract outlets or small windows — the cuts eat the difference
- →Straight pattern: +10%. Herringbone, chevron, diagonal: +15%. Round up to full boxes
- →Average kitchen lands at 15–25 sq ft — if you're way outside that, measure again
The First Number Every Backsplash Needs
Before anyone can tell you what a backsplash costs — me included — they need one number: the square footage of wall you want tiled. It's the first thing the price box at the top of our homepage asks for, it's what you'll buy tile against, and it's what our crew confirms before the first tile goes up. Here's how to get it in five minutes with a tape measure and your phone's calculator.
What You Need
- A tape measure
- Your phone, for the calculator and a photo of each wall
- Something to sketch on
No laser, no app. Every backsplash I've measured in sixteen years of installs across Greenwich, Stamford and Scarsdale came down to a few rectangles.
Step 1: Break the Wall Into Rectangles
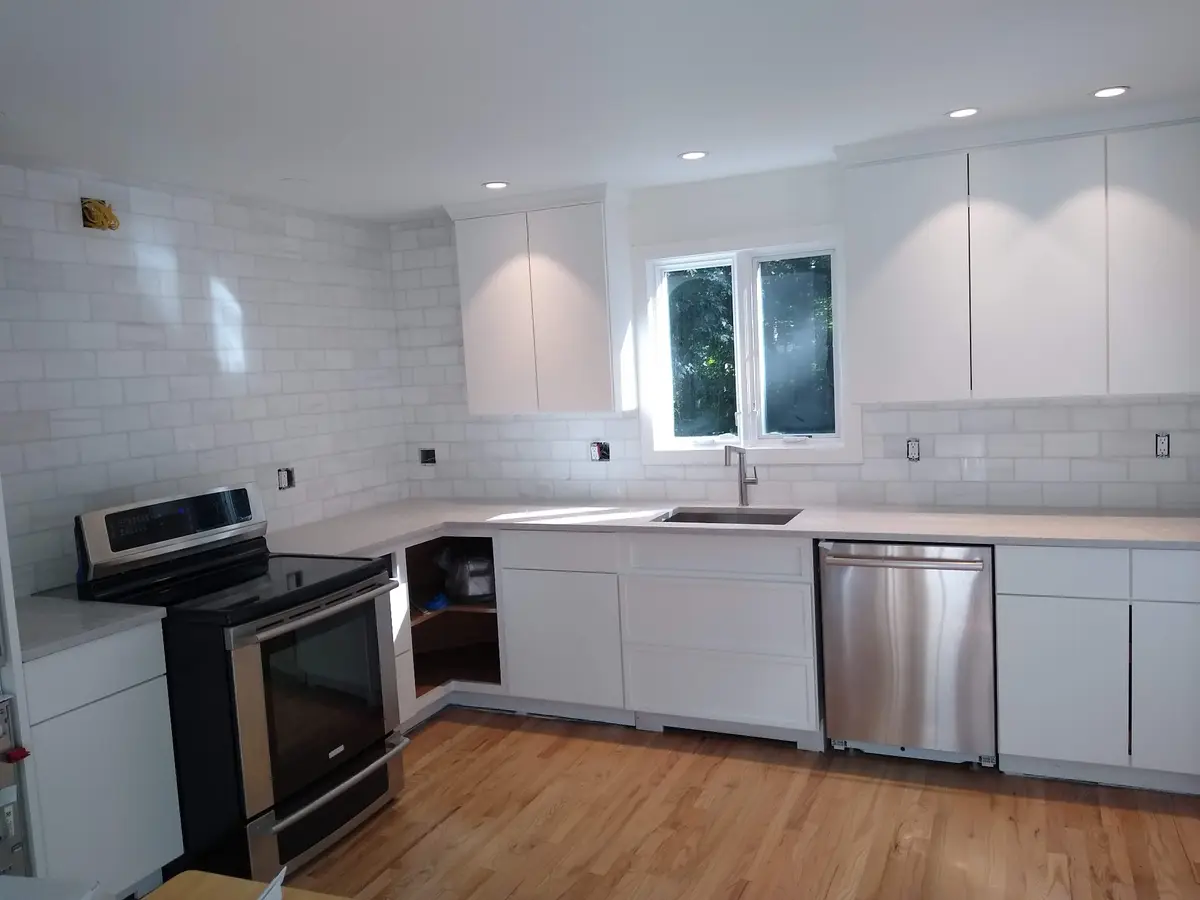
Stand at the counter and look at what will be tiled. Almost every kitchen is two kinds of rectangle:
- Counter runs: the strip between the countertop and the bottom of the upper cabinets. In most kitchens that's 18 inches tall — sometimes 15, sometimes 20.
- The range wall: the taller section behind the stove, from the countertop up to the hood, usually 30 to 36 inches.
Draw a rough sketch and label each rectangle. Corners need no special treatment — measure each wall to the corner and let them meet.
Step 2: Measure Length and Height in Inches
For each rectangle, measure the length along the counter and the height from countertop to cabinet (or hood). Work in inches. Feet-and-inches is where the arithmetic mistakes come from.
Write both numbers on the sketch, and take a photo of each wall while you're there. If you use our full quote later, the photos are worth more than the numbers.
Step 3: Do the Math
Multiply length by height for each rectangle, add the results, and divide by 144. That's your square footage.
A real example. A typical L-shaped kitchen:
- Counter run one: 96" long × 18" tall = 1,728 square inches
- Counter run two: 60" × 18" = 1,080
- Range wall: 30" wide × 30" tall = 900
Total: 3,708 square inches ÷ 144 = 25.75 square feet. Round up to 26. That's an average kitchen, and it's the number you'd type into the price box.
What to Subtract, and What Not To
- Outlets and switches: don't subtract them. Tile has to be cut around them and the offcuts rarely survive to be used anywhere else.
- Windows: subtract a window only when it takes a big bite out of a run. A small window over the sink — leave it in; the cuts around it eat the difference.
- Walls behind appliances: if the fridge sits against a wall that won't be tiled, don't count that stretch. If you'll tile behind a slide-in range, count it.
When in doubt, leave it in. Running short is a bigger problem than a spare box.
How Much Tile to Buy
Tile is sold by the box, and boxes are labelled in square feet. Take your total and add:
- 10% for straight patterns — subway, stacked, brick
- 15% for herringbone, chevron or anything on a diagonal — those cuts waste more
- Mosaic sheets: each sheet is roughly one square foot; buy the count you need plus 10%
Then round up to a whole box. Our 26 sq ft kitchen in straight-set subway needs about 29 sq ft; if the box holds 10, buy three. Buy it all at once so every box comes from the same dye lot.
Keep the leftovers. A spare box in the basement is how a cracked tile gets fixed in an afternoon instead of a hunt for a discontinued color years from now.
Sanity-Check Your Number
If your total lands well outside these, measure again:
- Small (behind the range only): 10–15 sq ft
- Average kitchen: 15–25 sq ft
- Large or open plan: 25–40 sq ft
- Full wall to the ceiling: 40 and up
What If I Get It Wrong?
You won't be far off, and it doesn't have to be perfect. The price you see on our site is built from the square footage you type in, and for standard projects it holds within about 10% of the final figure. We confirm every measurement before any tile goes on the wall. And if you'd rather not measure at all, the full quote can work it out from a few photos of the wall.
FAQs
Do I subtract outlets and switches from the square footage?
No. Tile is cut around them and the cut pieces are mostly waste, so counting the full wall is the honest number.
How is the range wall measured differently?
It isn't — it's just taller. Measure from the countertop to the bottom of the hood (or the cabinet above the range) instead of to the upper cabinets, and multiply by the width of the range opening.
How much extra tile should I buy?
Ten percent for straight patterns, fifteen for herringbone, chevron or diagonal layouts, then round up to a full box. Buy it all at once so it comes from the same dye lot.
What if my backsplash isn't a rectangle?
Break it into rectangles. A wall that steps around a window is three of them: left of the window, right of it, and the strip above or below. Add them up.
Will you measure for me?
Yes. We measure everything before the first tile goes up, and a site visit is free if you'd like one first. Your own measurement is just what gets you a price today.
Take the Number to the Top of Our Homepage
That's the whole job: a few rectangles, one division, and a number. Type it into the price box on our homepage and a real price band appears as you type — no visit, no phone call. Press See My Exact Price, tap the tile and pattern you like, and your exact price opens.
Serving Fairfield & Westchester County
We install backsplashes throughout Connecticut and New York. See your town's service page for local examples and reviews.
Continue Reading
Explore more expert guides and insights
How Long Does Backsplash Installation Take? Day-by-Day Guide
Most backsplash installations take 2–3 days. Here's what happens each day, when your kitchen is usable again, and what adds time.
How to Remove a Tile Backsplash (Without Destroying Your Drywall)
An honest pro's guide to removing a tile backsplash yourself — what tools you need, what really happens behind the tile, and when to stop.