How High Should a Backsplash Go?
TL;DR
From the countertop to the underside of the upper cabinets — about 18 inches. Behind the range, up to the hood. Where there are no uppers, to the ceiling or to a real stopping line like a window sill or a shelf. Never stop mid-wall at an arbitrary height.
Quick Decision Guide:
- →Standard strip: counter to cabinets, usually 18"
- →Range wall: run it up to the hood, 30–36"
- →No uppers? Go to the ceiling, or stop at a line the eye accepts
- →Height changes square footage — type the new number into the price box
Three Answers, One Rule
There are three heights a backsplash can be, and which one applies depends on what's above the counter. The rule under all three: tile stops at something. A cabinet, a hood, a ceiling, a sill. It never stops at a height someone picked in the air.
The Standard Strip
Between the countertop and the underside of the upper cabinets there's usually 18 inches of wall — sometimes 15, sometimes 20. Tile all of it, edge to edge, and the cabinets become the frame. This is most of every backsplash in Fairfield County, and it's where the measuring guide starts.
The Range Wall
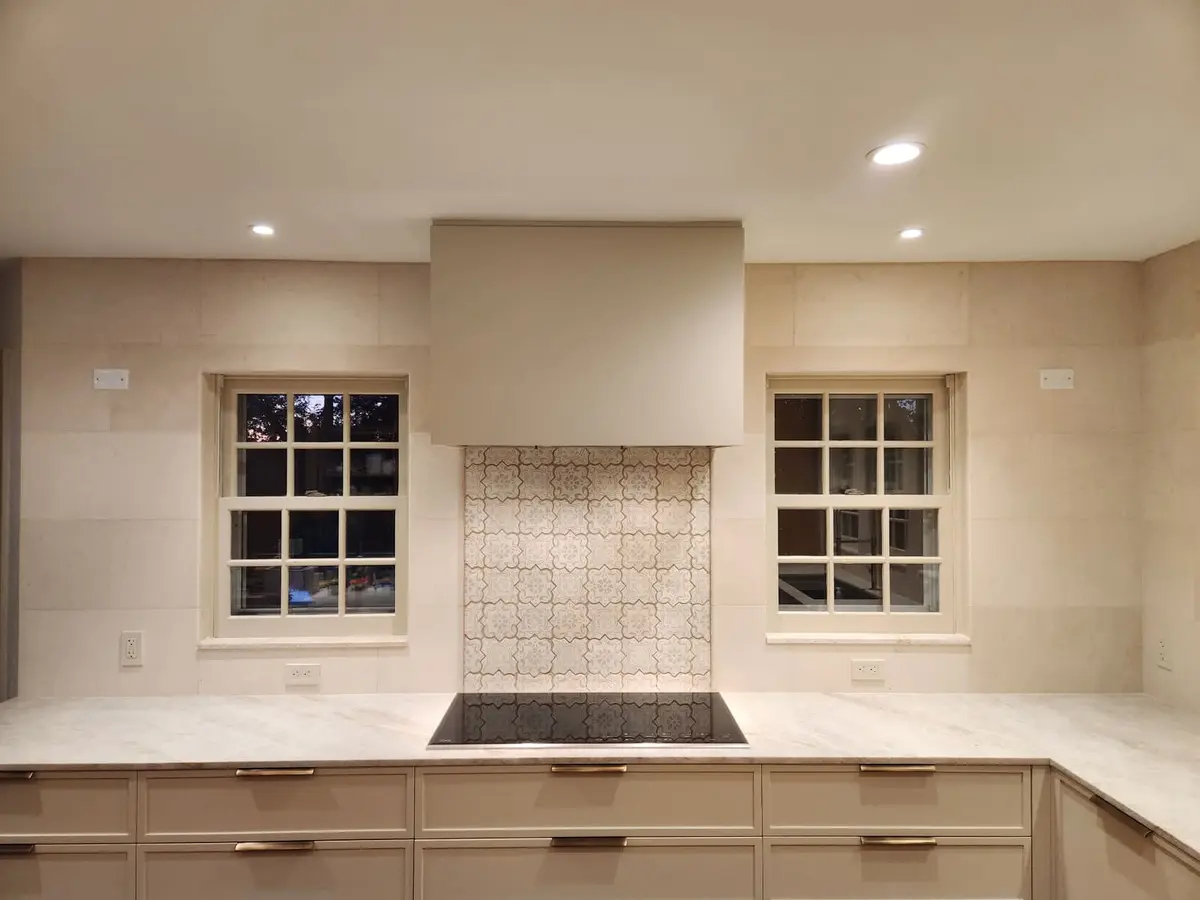
Behind the range the cabinets step up to make room for the hood, and the tile follows: from the counter (or the range top) up to the bottom of the hood, across the full width of the opening. That's usually 30 to 36 inches tall. Stopping at the 18-inch line here, with bare wall between it and the hood, is the most common mistake I see — it leaves the one wall everyone looks at half-dressed.
Walls With No Upper Cabinets
A wall with a window and no uppers, a peninsula that backs onto the room, open shelves instead of cabinets: these have nothing to stop at 18 inches. Two honest choices:
- To the ceiling. Behind open shelves this is the answer almost every time — the shelves float on tile. On a window wall it makes the window part of the design.
- A real stopping line. A window sill. A shelf. The bottom of a wall cabinet on the next wall, carried across as a datum. Something the eye can name.
What doesn't work is stopping at 18 inches because that's what the other walls did. On an open wall that line reads as unfinished.
Around a Window
Tile up to the window's trim or sill and stop. If the window has no trim — a drywall return — we wrap the tile into the jamb a few inches so there's no raw edge. Above the window: only if the wall is going full height.
Where the Tile Ends Sideways
At a cabinet side, a wall corner, or the end of the counter run. If it ends in the open — the last cabinet stops short of the wall — that exposed edge needs a finish. Here's how to finish it.
What Height Does to the Price
Height is square footage. A standard 18-inch strip on 12 feet of counter is 18 square feet; adding the range wall to the hood adds about 6; taking an open wall to the ceiling can double the total. None of that is a reason not to — it's a reason to measure it and type the number into the price box before deciding.
FAQs
Is 4 inches enough for a backsplash?
A 4-inch stone lip isn't really a backsplash. It stops splashes, but it puts a line four inches up a wall that then has to be painted. If you're tiling, skip the lip and take the tile to the counter.
Should the backsplash go all the way to the ceiling?
Where there are no upper cabinets, usually yes — or to a real stopping line like a sill or a shelf. Where there are cabinets, the cabinets are the stopping line, and behind the range the hood is.
Should the backsplash go behind the refrigerator?
Not unless the fridge sits proud of the counter and the wall beside it shows. Tile what's visible and a couple of inches past it.
How do you end a backsplash on a wall with no cabinet?
At a line the eye accepts — a window, a shelf, a corner — or with a finished edge: a metal profile, a bullnose or a pencil liner.
Measure It, Then Price It
Height is the number that changes fastest. Measure the wall, then type the square footage into the price box at the top of our homepage — the band updates as you type, so you can see what to-the-ceiling costs against to-the-cabinets in a few seconds.
Serving Fairfield & Westchester County
We install backsplashes throughout Connecticut and New York. See your town's service page for local examples and reviews.
Continue Reading
Explore more expert guides and insights
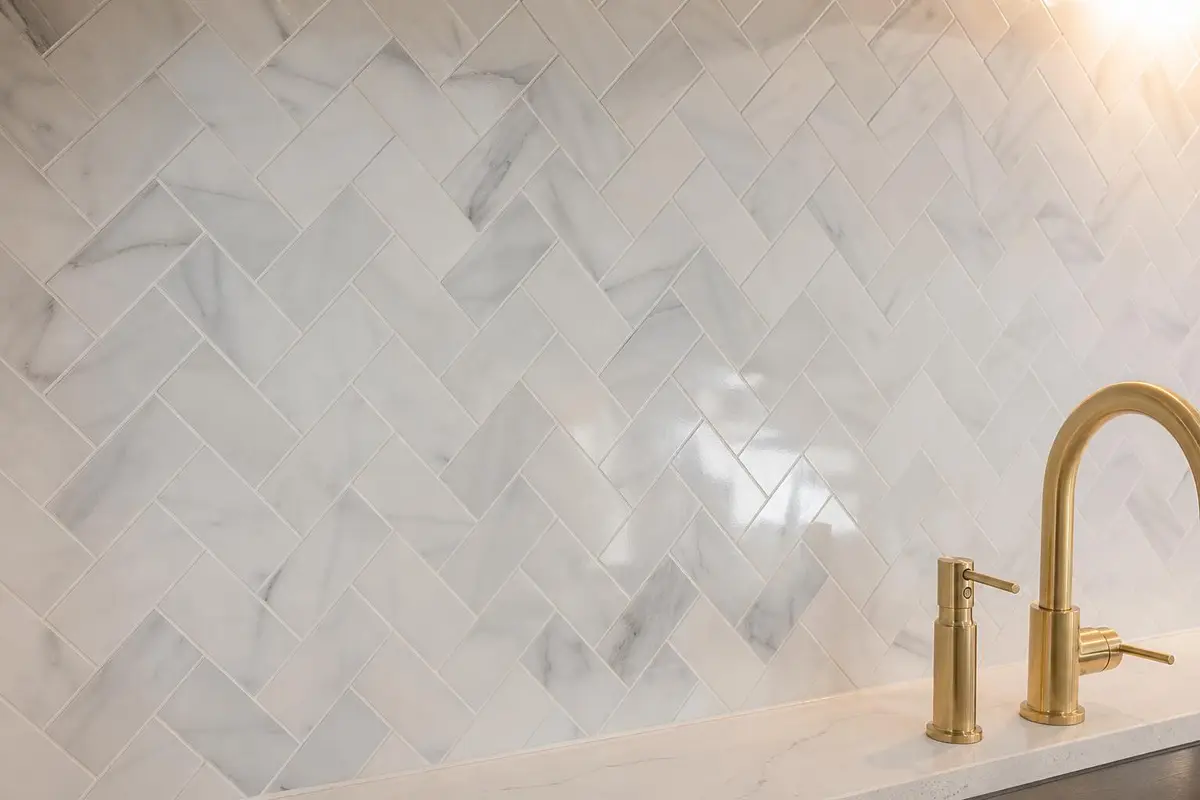
Subway, Herringbone, or Chevron: Which Pattern Fits Your Kitchen?
Same tile, different patterns, dramatically different costs. Here's what each pattern looks like, costs, and when it makes sense.
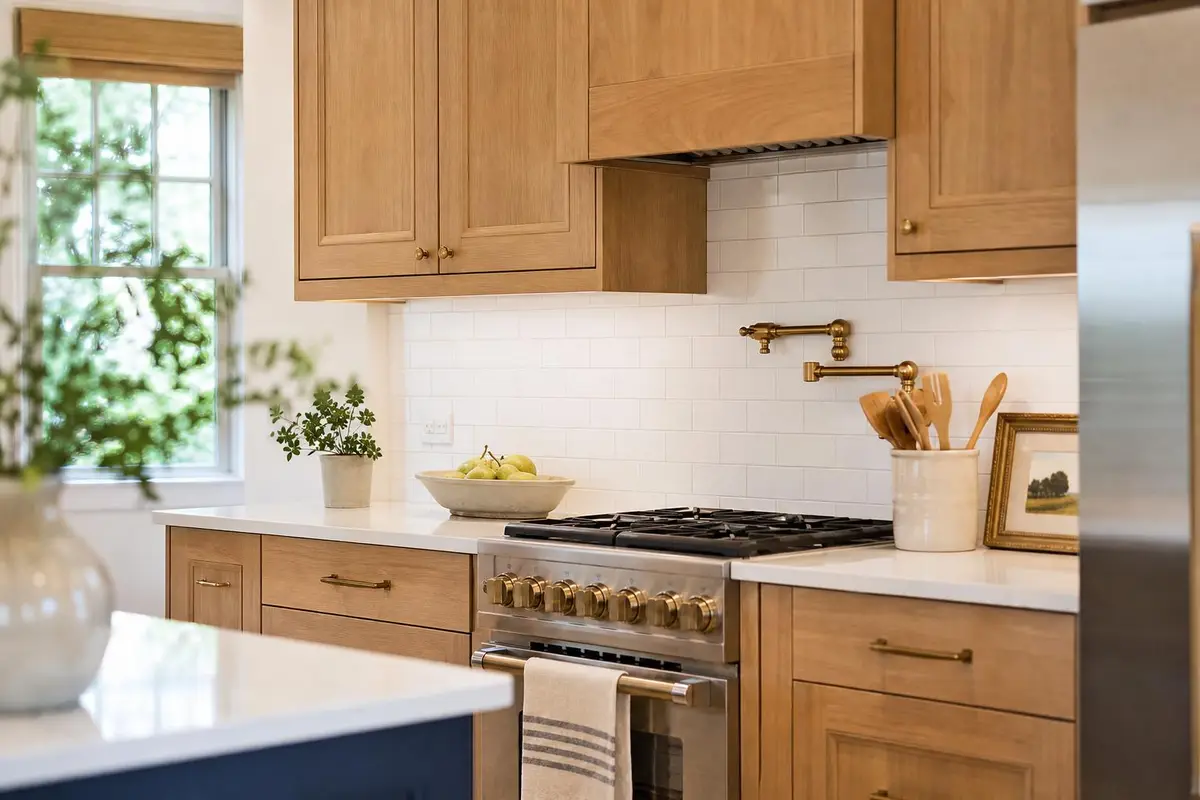
Small Kitchen Backsplash Ideas That Actually Make the Room Feel Bigger
Most small-kitchen backsplash advice is wrong. After sixteen years of installs across Fairfield County, here's what actually opens up a tight kitchen.